© Studio Moscarini | Via Eleonora Duse, 53 - 00197 Rome | Copyright Studio Moscarini | All Rights Reserved

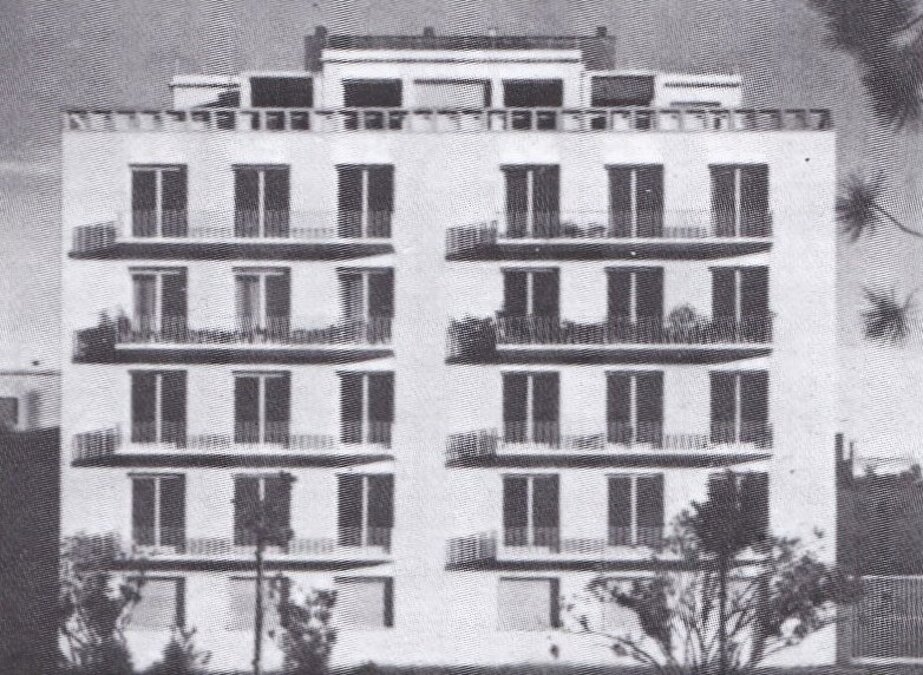
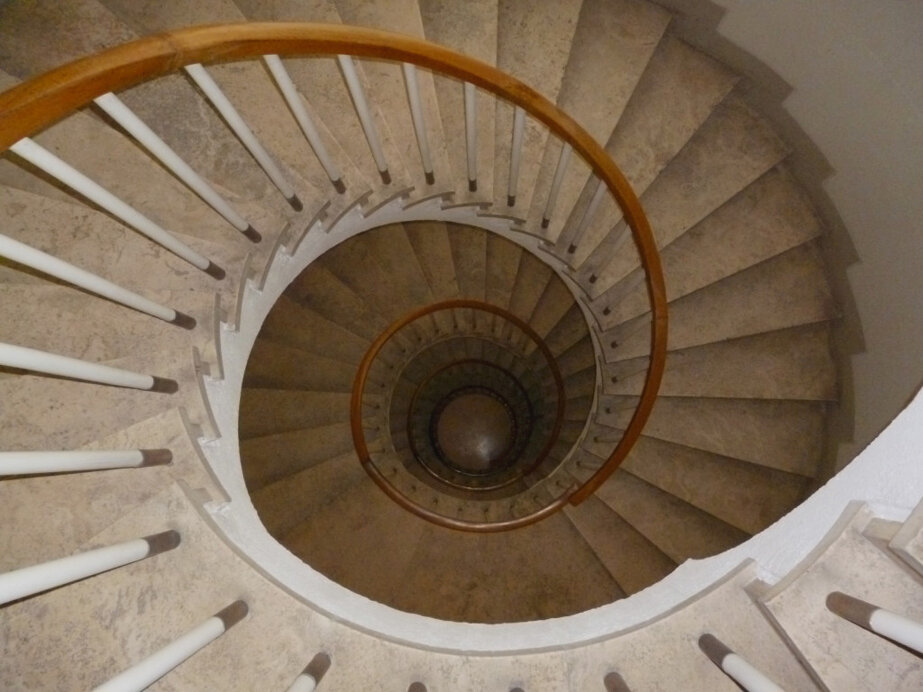
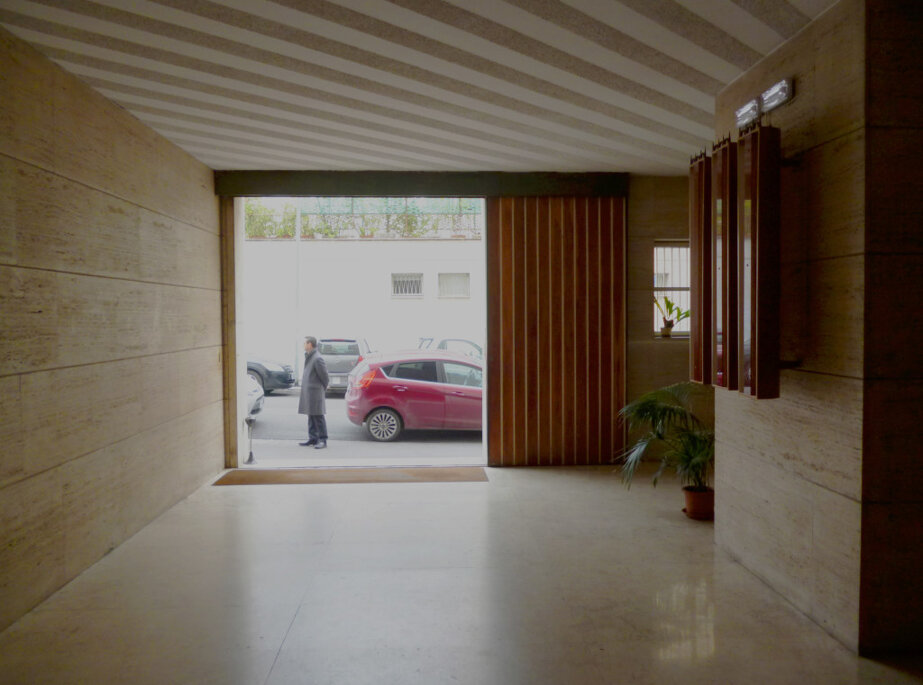
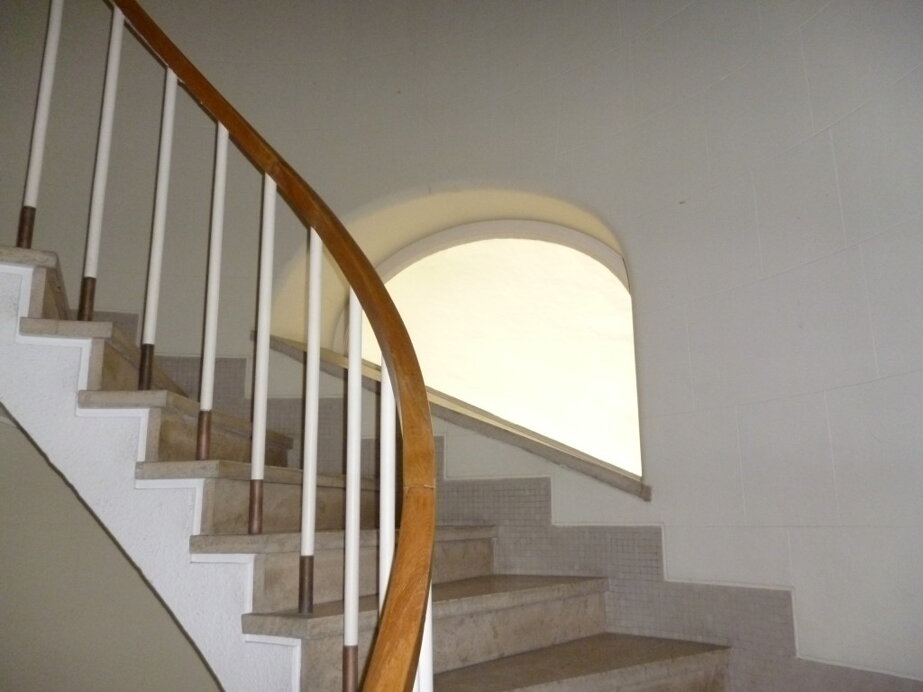
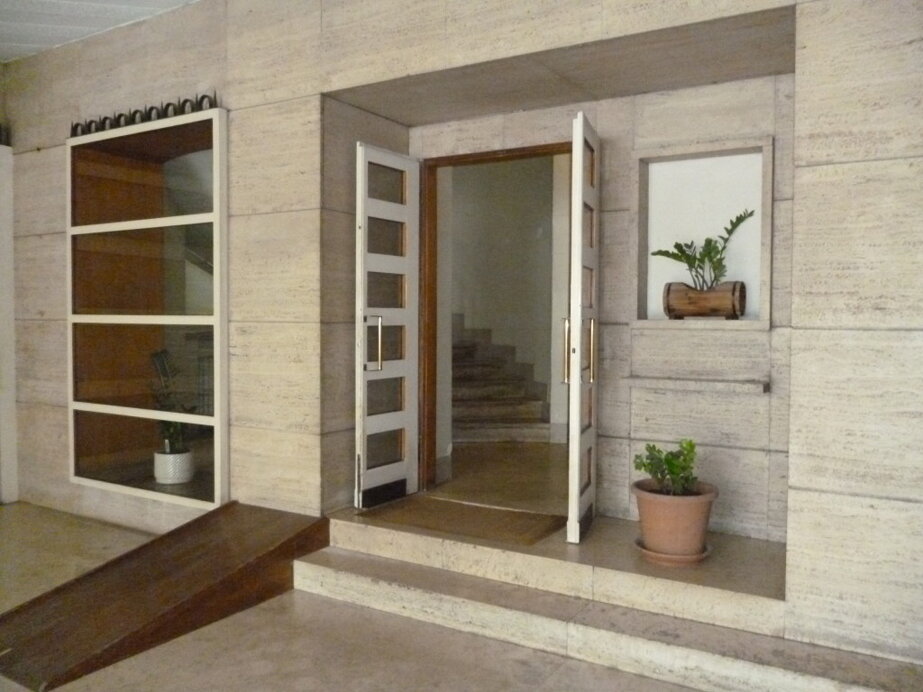
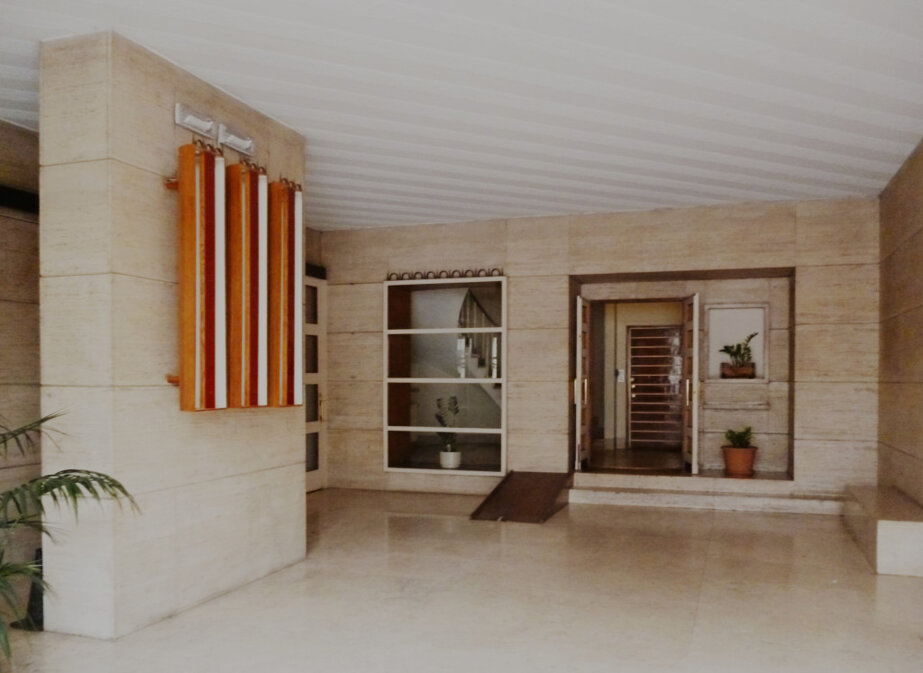
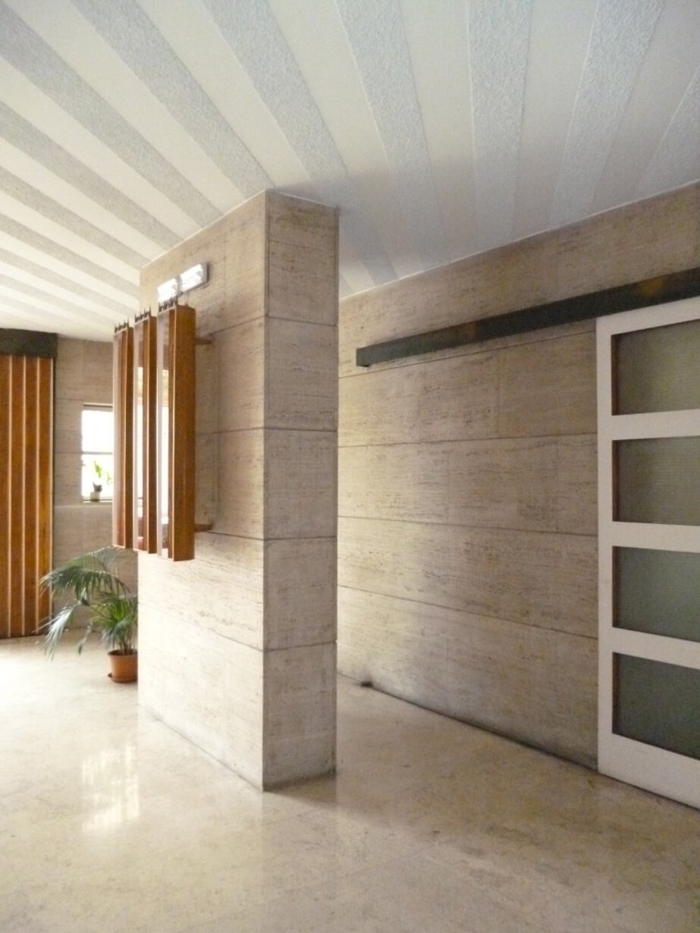
The Salvatelli apartment building represents a typical Roman “palazzina” project, which, by the late 1930s, became the ideal residential type for the new Roman bourgeoisie. The building, Gio Ponti’s only residential project in Rome, although lacking major and innovative architectural solutions, belongs to the mature period of the Milanese architect’s career.
The building is located in a residential area of Rome which only in later years would become densely built up and inhabited. The main façade faces the large Piazzale delle Muse to the north, while to the east it borders Via Eleonora Duse. The orientation of the building allows good sunlight for the apartments’ sleeping area, while the living area, facing north, enjoys the broad view over the Tiber valley. The building’s architectural features mark a shift in Gio Ponti’s career toward more solid and modern forms than his earlier experiences. The rationalist ideas already foreshadowed in the School of Mathematics at Rome’s university campus and in the Rasini Building in Milan now reach full maturity.
The project’s main aim is, using Ponti’s own words, to offer a “dignified functionality” set against the usual “gaudy genteel trappings” of the bourgeois apartment buildings of those years.
All this is expressed through certain layout solutions able to make the building’s organization more functional. Above all, the presence of a drive-through entrance hall, allowing cars to stop and then return to the street or enter the building’s garages; the careful placement of the concierge’s lodge straddling the two entrances, the main one and the service one; and finally a ring-like circulation scheme for the individual rooms of the apartments.
The apartments, two per floor, are rich in innovative elements such as compact, centralized service areas and built-in wardrobes set into the walls to free space from furniture. All these measures are designed to meet the needs of a new way of living, in which the young and modern bourgeois society adapts to the regime’s push for innovation.
The exterior cladding was originally in milky-white stoneware mosaic, to make, according to Ponti, the outer surface “gentle and pure”, enhancing the project’s simplicity with a bright material, longer-lasting than plain plaster. A recent intervention has vulgarized the building, replacing the stoneware cladding—finely echoed also in the interior spaces (stairwell)—with a white plaster, which in just a few years has shown all its weakness to the weather. Fortunately, the penthouse retains the original mosaic cladding, as does the base in Roman travertine.
Despite all these alterations, the composition remains sober and direct, defined by slight wall projections and the rhythmic spacing of the openings. The design preserves the penthouse, the terminal element of a hypothetical tripartition of the volume from bottom to top, with a division between the entrance block, the dwellings up to the fourth floor, and the penthouse. On the main façade there are balconies with painted metal railings, which however do not run along the entire façade.
Chronology
Start of construction: 1939
End of construction: 1940
Professional figures involved
Appointed designers: arch. Gio Ponti, eng. Antonio Fornaroli
Related links (source of the quoted text)